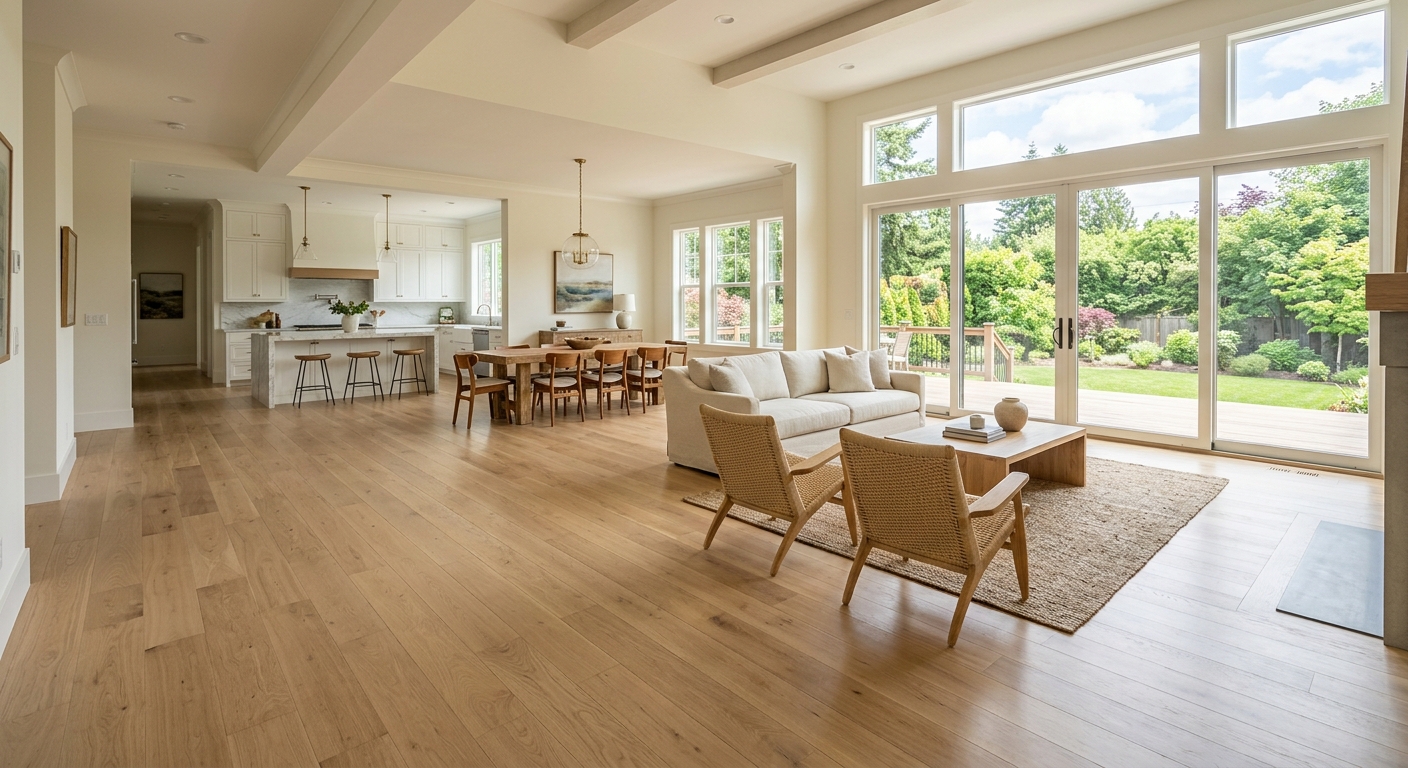
Flooring options and costs in North Bay
Flooring costs in North Bay tend to move with building age, subfloor condition and moisture tolerance more than with fashion. With 52,662 residents (Statistics Canada, 2021 Census), North Bay has a lot of established neighbourhoods—especially in older pockets where homes were built long before modern damp-proofing became common. In fact, 69.7% of homes were built before 1981 (Statistics Canada, 2021 Census), so it’s not unusual to budget for subfloor levelling, patching, or minor moisture remediation before new flooring can go down. That prep work is often the difference between a smooth installation and a costly redo.
North Bay’s Northeast Ontario climate also drives real performance requirements. Winters are cold, and humidity indoors can swing as families go from dry heating seasons to wetter shoulder months. Because of that, many homeowners favour engineered hardwood and luxury vinyl plank (LVP): both handle moisture change far better than solid hardwood. Solid hardwood still looks premium and feels great above grade, but it isn’t ideal in basements or over questionable concrete. Availability and labour pricing can be steadier for tile and LVP than for niche products, but any option goes up when the job includes removal, stairs, or material-level transitions.
In North Bay, work demand is especially consistent in established areas like West Ferris and downtown-adjacent neighbourhoods, where renovations in older houses are common. From there, the best way to compare options is by typical per-square-foot pricing—see the table below.
| Type |
Best Room |
Moisture Resistance |
Lifespan |
Price per sq ft |
| Solid hardwood (nail-down, above grade only) |
Living room, hallways (above grade) |
Low to moderate (sensitive to humidity swings; not for basements) |
25–50 years |
$11 – $18 |
| Engineered hardwood (float or glue, above + on-grade) |
Main floor, dining area (above/on-grade) |
Moderate to good (tolerates more humidity variation) |
20–40 years |
$11 – $18 |
| Laminate (click-lock, above-grade) |
Bedrooms, hallways (above grade) |
Low to moderate (water spills can cause swelling) |
10–25 years |
$4 – $10 |
| Luxury vinyl plank / LVP (waterproof, any level) |
Basements, kitchens, main floor |
High (waterproof core; best for below-grade) |
15–25 years |
$4 – $10 |
| Porcelain / ceramic tile |
Bathrooms, entryways, kitchens |
Very high (water-friendly when properly set) |
25–50 years |
$12 – $22 |
| Carpet (broadloom or modular tile) |
Bedrooms, stairs |
Moderate (depends on moisture control; avoid wet basements) |
5–15 years |
$3 – $8 |
Prices are estimates only and vary by project scope, site access and material selection.
What affects the price of flooring in North Bay
Even when homeowners request “the same floor,” North Bay quotes can differ by 30% to 50% across the Northeast Ontario region due to technical variables: subfloor condition, moisture control, prep time, and how complicated the layout is (stairs, transitions, removal). In older homes—69.7% built before 1981 (Statistics Canada, 2021 Census)—the hidden cost is often what’s under the old flooring, not the new product itself.
Technically, indoor humidity swings and below-grade moisture are the key drivers here. Solid hardwood expands and contracts with indoor humidity, and it performs poorly in basements and over uncertain concrete because it isn’t meant to tolerate prolonged dampness. Engineered hardwood and luxury vinyl plank handle humidity far better, so they’re usually priced with less risk when you’re renovating an older home with a basement that’s less controlled. If you’re considering radiant heat, colder-region installs often favour radiant-compatible products; that can narrow your selection and influence total cost.
Two concrete examples from typical North Bay projects: (1) a 500 sq ft main-floor install in an older home where the crew needs levelling and patching can add about $1 to $4 per sq ft before the first board goes down; (2) removing old flooring and hauling it away can add labour that pushes a “budget” material choice up toward the upper end of the laminate/LVP band ($4 – $10) or tile band ($12 – $22). If you choose tile for a small bathroom but the subfloor needs extra prep, tile becomes less “just per square foot” and more “prep plus labour.”
| Price Factor |
Why It Matters |
Cost Impact |
| Room area in sq ft |
Material quantity and labour hours scale directly with square footage |
Often the biggest driver; expect a linear increase in cost with area |
| Subfloor condition |
Older slabs and wood floors may need levelling, patching, or moisture checks |
Can add roughly $1 – $4 per sq ft in prep-heavy homes |
| Moisture / below-grade install |
Basements and on-grade areas require waterproof or moisture-tolerant systems |
May steer you toward LVP or specific underlay/build-ups |
| Material choice |
Solid vs engineered vs LVP vs tile changes both labour and install method |
Typically shifts cost into a different band (e.g., LVP vs tile) |
| Removal and disposal of existing flooring |
Waste hauling, old adhesive/underlay removal, and clean-up add labour |
Can materially increase total cost, especially for tile or thick adhesives |
| Stair nosing / transitions |
Stairs and door transitions require extra cutting and finishing details |
Often charged per step or linear foot, adding to overall budget |
| Radiant heat compatibility |
Some materials and underlay systems don’t perform well with heat transfer |
May limit options and require specific product selection |
| Installation method |
Float, glue-down and nail-down have different prep, timing and labour |
Can change labour cost noticeably even when the material is similar |
Permits & regulations in Ontario
In Ontario, installing flooring itself usually does not require a building permit. That said, permits can come up when the flooring job includes associated work that touches electrical systems or structural components. For example, if you’re adding or modifying in-floor radiant heating circuits, electrical permit requirements may apply for the electrical side of the work. Similarly, if you uncover issues that require structural subfloor repair, beam/joist-level changes or significant building remediation, the scope may trigger the need for permits through the appropriate trades and inspections.
For condos in North Bay, the bigger “rule” is often not a permit—it’s the condo corporation’s policies on sound transmission. Hard flooring can require specific underlay or limits to keep impacts controlled, and board approval may be needed under the unit’s rules (commonly tied to STC/IIC performance expectations). Before you install, review the condo declaration and request approval in writing, especially for hardwood and tile on upper floors.
Step-by-step, here’s how a homeowner can verify your contractor in Ontario: (1) confirm the business is licensed where applicable for their trade category and check their professional standing using provincial online resources; (2) ask for a current certificate of insurance showing general liability and request the effective dates; (3) confirm Workers’ Safety and Insurance Board / workers’ coverage coverage (WSIB/WCB) for the crew who will be on site; (4) request a clearance letter or proof document and keep it for your records; and (5) verify that the quote includes workmanship details and the expected prep steps.
Best flooring for each room in your North Bay home
The best flooring for each room in a North Bay home comes down to three factors: moisture exposure, foot traffic, and comfort under Ontario’s seasonal humidity swings. For living and dining areas, engineered hardwood or high-quality laminate are common winners because they keep a warm look while handling normal household moisture change better than solid hardwood. For master bedrooms, carpet is still a strong comfort choice—especially for sound absorption—while engineered hardwood works well when the home has consistent humidity control.
In kitchens, go with luxury vinyl plank (LVP) or large-format porcelain/ceramic tile. Both stand up to water, dropped cookware, and frequent cleaning. For basements (finished), LVP is typically the clear winner: it’s waterproof and performs better with below-grade conditions than solid wood and most laminate systems. Bathrooms should be porcelain or ceramic tile only, since it’s water-friendly when properly installed with the right underlayment and setting materials.
Radiant heat is increasingly popular in Ontario new construction, and when it’s present you’ll want radiant-compatible flooring to maintain heat efficiency. In North Bay, that usually means choosing products designed for heat transfer and using the specified underlay/build-up—rules that can affect both selection and total labour. As a practical budget example: if you compare LVP ($4 – $10) versus tile ($12 – $22) for a 60 sq ft kitchen, the material difference alone can be roughly $480 to $1,080. That gap is usually justified when you want tile’s long-term durability and water resistance; for everyday mess control, LVP often gives better value in older homes where subfloor prep is uncertain.
| Room |
Best Material |
Why |
Moisture Risk |
Price Band per sq ft |
| Living / dining room |
Engineered hardwood |
Warm, premium look with better humidity tolerance than solid |
Low to moderate (above grade with normal indoor control) |
$11 – $18 |
| Master bedroom |
Carpet or engineered hardwood |
Carpet adds comfort and reduces noise; engineered hardwood stays durable |
Low (avoid if you have basement-grade humidity) |
$3 – $18 |
| Secondary bedrooms |
Laminate (click-lock) or LVP |
Great balance of durability and easier maintenance for busy households |
Low to moderate (spills need quick cleanup) |
$4 – $10 |
| Kitchen |
Luxury vinyl plank (LVP) or porcelain tile |
Handles water and daily cleaning; tile adds premium long-term surface |
Moderate to high (wet mopping and occasional spills) |
$4 – $22 |
| Basement (finished) |
Luxury vinyl plank (waterproof) |
Designed for below-grade moisture conditions; stable under humidity swings |
High (vapour and seepage risks are common in older homes) |
$4 – $10 |
| Bathroom |
Porcelain / ceramic tile |
Water-resistant and built for long-term wet-area performance |
High (standing water risk) |
$12 – $22 |
How to choose a flooring contractor in North Bay
Choosing the right contractor is how you protect your budget in North Bay, especially when you’re working in older homes where subfloor levelling or patching is common. First, verify Ontario coverage: ask for a certificate of insurance (general liability) and confirm it’s current, then request proof of WSIB/WCB coverage for employees who will be working onsite. If they don’t provide documentation promptly, that’s a serious warning sign. Next, get 2 to 3 itemised written quotes that separate labour and materials—don’t accept one “lump sum” number without details like underlay, prep/levelling compounds, adhesives (when glue-down), transitions, mouldings, and disposal.
Read the scope line-by-line. Clarify what’s included and what’s excluded: Does the quote include subfloor inspection/moisture checks? Are floor levelling and patching included if the floor is uneven? Is removal and disposal included, including old underlay? Are stairs included in the square footage rate or priced separately per step? For warranties, confirm both workmanship and product terms—how long labour is covered, how long the manufacturer covers the product, and whether warranties transfer if you sell your home. Finally, payment schedule matters: never pay more than 10% to 15% upfront, and keep a holdback until the job is complete and you’ve inspected finish details.
Lock in the timeline in writing with a start date and completion estimate, and make sure the proposal shows who is responsible for coordinating any sub-trades (like electrical if radiant heating wiring is involved).
- Ask for certificate of insurance and verify the effective dates.
- Request WSIB/WCB proof or clearance documentation before work starts.
- Get at least two itemised quotes (labour + materials + underlay/build-up separated).
- Confirm whether moisture testing is included if you’re doing basements or on-grade installs.
- Clarify subfloor levelling/patching scope and what happens if additional prep is discovered.
- Confirm removal and disposal are included (and what adhesive/underlay removal includes).
- Ask how transitions and stair nosings are charged (per step or per linear foot).
- Confirm underlay/use of vapour barrier for LVP and any isolation for tile prep.
- Check workmanship warranty length and how defects are handled (in writing).
- Verify product warranty details, including exclusions for improper subfloor prep.
- Set payment terms: 10%–15% deposit maximum; holdback until punch list complete.
- Ensure the quote includes a written start date and completion estimate.
Red flags in North Bay: (1) contractors who won’t provide insurance/WSIB documentation; (2) quotes that omit subfloor prep details while still promising “no issues”; (3) no written scope for removal/disposal or stair transitions; (4) demanding a large upfront deposit; and (5) vague timelines without a start date or completion window.
Frequently asked questions — flooring in North Bay
What flooring works with radiant heat?
In North Bay and across Ontario, the key with radiant heat is heat transfer and product compatibility. Many systems work well with engineered hardwood and specific laminate products that are rated for radiant use, but you must follow the manufacturer’s instructions for maximum subfloor moisture, allowable temperature limits, and underlay requirements. For tile, radiant compatibility is usually straightforward because tile transfers heat efficiently, though the prep and installation method still must be done correctly. Solid hardwood is the most restricted: humidity sensitivity plus heat cycling can cause gapping or cupping if the product isn’t specifically approved for radiant applications. Ask your contractor to list the exact product line and provide written confirmation that it’s rated for radiant use, including underlay specifications and acclimation steps.
Engineered vs solid hardwood — what's the difference?
Solid hardwood is one piece of wood throughout (typically installed nail-down on above-grade subfloors). It’s sensitive to moisture and indoor humidity swings, so it’s generally not recommended for basements or for areas with uneven concrete conditions. Engineered hardwood is built in layers (often with a stable core plus a real wood wear layer), which makes it more tolerant of humidity changes and allows more installation methods such as glue-down or floating over properly prepared subfloors. In North Bay’s older housing stock—69.7% built before 1981 (Statistics Canada, 2021 Census)—engineered often reduces the risk of movement because it’s designed for wider moisture variation. In pricing, both options typically land in the hardwood premium range, often around $11 – $18 per sq ft depending on thickness and quality.
Do I need to level my subfloor first?
Usually, yes—especially in older North Bay homes where floors can be uneven due to settling, past renovations, or aging underlayment. Levelling isn’t just about appearance; it affects performance and warranty. Uneven subfloors can cause laminate to click incorrectly, create LVP joint stress, and lead to tile lippage or cracked grout over time. Solid hardwood may still be installed over some variation, but it requires nail-down conditions and a stable surface to prevent squeaks or movement. Your contractor should check flatness and plan for levelling/patching before installation. Costs are commonly tied to prep scope; in many North Bay projects that need patching and levelling, homeowners often see an added allowance in the ballpark of about $1 to $4 per sq ft, depending on how extensive the repairs are.
What's the most durable flooring for pets and kids?
For pets and kids, durability means impact resistance, scratch resistance, and the ability to handle accidents quickly. In North Bay’s humidity swings and basement moisture realities, waterproof luxury vinyl plank (LVP) is often the most practical “daily-use” choice because it can tolerate spills and cleanup without swelling like wood-based products. Quality LVP and click/locking systems can take the traffic of family life well and are easier to maintain than tile grout or carpet stains. If you want a premium look with toughness, engineered hardwood can work in above-grade areas, but you still need controlled humidity and quick spill response. Carpet is comfortable and warm, but it can be harder to keep looking great with pet accidents unless moisture conditions are well managed. For budget planning, LVP commonly sits around $4 – $10 per sq ft, while carpet installation often falls around $3 – $8 per sq ft depending on product and complexity.
How do I choose flooring for humidity in North Bay?
Humidity in North Bay affects flooring through expansion/contraction and moisture vapour pressure, especially in basements and on-grade areas. If your install is above grade and your home maintains reasonable indoor conditions, engineered hardwood and laminate can perform well when the correct underlay and acclimation steps are followed. For basements or areas that can experience moisture vapour, waterproof LVP is typically the safest option because it’s designed for wet-environment tolerances and doesn’t rely on wood fibre for dimensional stability. Solid hardwood is the most sensitive: it generally shouldn’t be used in below-grade spaces and should be limited to areas with tight humidity control. Also consider radiant heat plans; heat can dry spaces faster, so your product choice must match manufacturer humidity and temperature guidance. In older North Bay homes built before 1981 (Statistics Canada, 2021 Census), planning for subfloor checks and possible levelling is especially important because uneven surfaces can hide or worsen moisture-related issues.
Do condos restrict hard flooring?
Yes, many condos restrict or regulate hard flooring—not always through permits, but through corporation policies tied to sound transmission and unit liability. In Ontario, condo boards commonly require specific underlay, limits on impact noise (often related to STC/IIC expectations), and sometimes written board approval before installation. That means even if your flooring choice is appropriate for humidity and daily life, you must meet the condo’s sound-control rules. Hardwood and tile can be restricted on upper floors unless you use approved underlay/build-ups and follow installation requirements. Before you order materials, ask for the condo’s approved underlay list or written guidelines, and get approval in writing. It’s also wise to confirm whether your scope includes isolation around doorways and how transitions are handled, because poor transitions can increase noise and create service disputes.