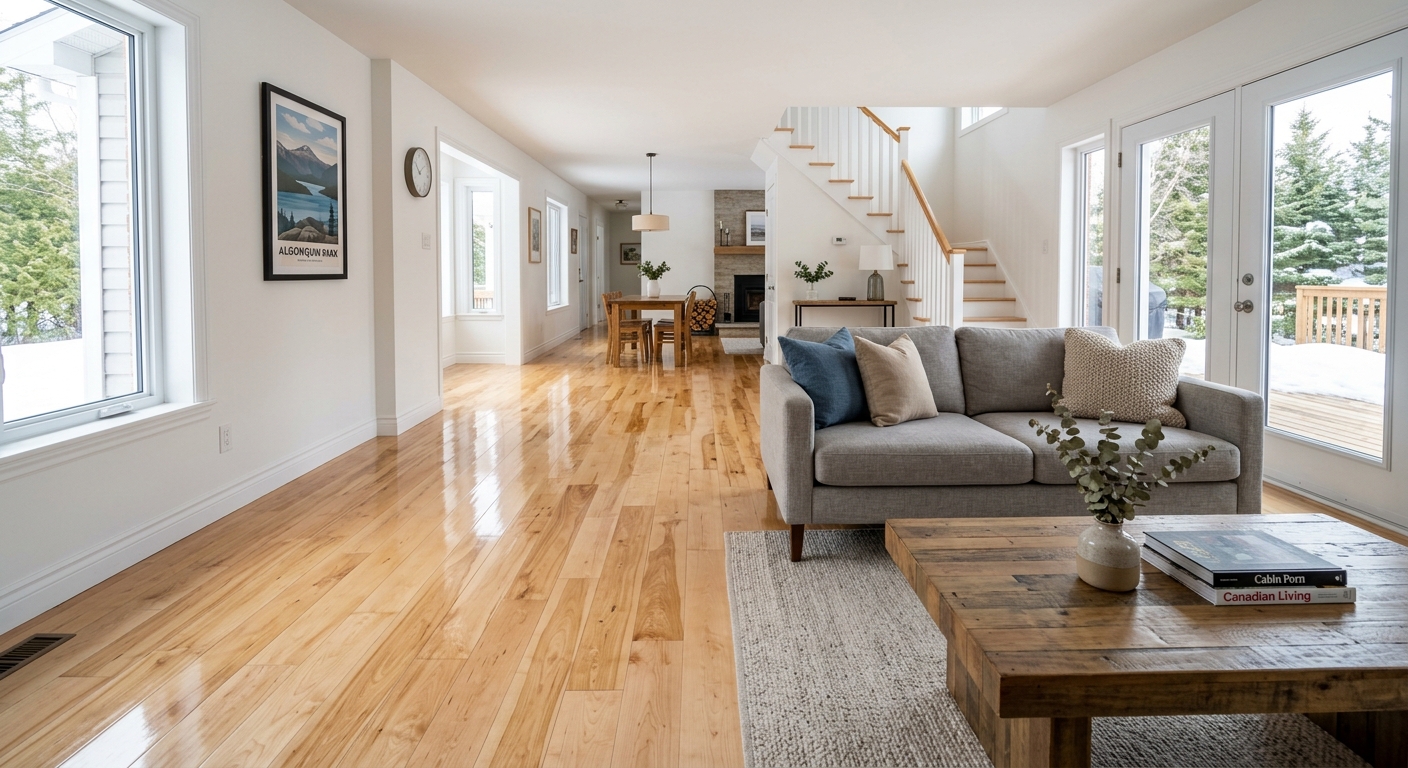
Flooring options and costs in Kingsway South
Kingsway South, Ontario can be a tricky place to price and select flooring because the area is close to Toronto’s mix of older- and newer-build homes. With a population of 9,271 (Statistics Canada, 2021 Census), you’ll see steady renovation demand, especially in in-demand pockets where trades are booked quickly and crews price for schedule pressure. Many properties in the wider Toronto area date back to the 1960s–1990s, so it’s common to find floors that need subfloor levelling, patching, or even plywood replacement before new material goes down. That prep work is a quiet budget driver and can add meaningful cost even when you choose a mid-range option.
On the technical side, Toronto-area homes see wide indoor humidity swings across seasons. That makes solid hardwood a higher-risk choice: it expands and contracts more, and it’s not the right match over concrete or in basements. In most Kingsway South renovations—especially condos and newer infill builds—contractors steer owners toward engineered hardwood or luxury vinyl plank (LVP) because they’re more dimensionally stable and specifically designed for above- and on-grade installs. If you’re in a home with radiant floor heating (increasing in new custom builds), engineered wood and certain vinyl/tile assemblies generally pair better than traditional solid.
We also notice higher turn-around demand around the Kingsway South/Renforth corridor where multi-room updates are common. Next, here’s a practical comparison table using typical Toronto-area pricing benchmarks so you can understand where your budget will land.
| Type |
Best Room |
Moisture Resistance |
Lifespan |
Price per sq ft |
Price Range |
| Solid hardwood (nail-down, above grade only) |
Living / dining (main level) |
Low–moderate (humidity sensitive; avoid basements) |
25–60 years |
$9–$18 |
$9,000–$18,000 |
| Engineered hardwood (float or glue, above + on-grade) |
Living / dining, bedrooms (main level) |
Moderate–high (better stability for Toronto humidity swings) |
20–40 years |
$9–$16 |
$9,000–$16,000 |
| Laminate (click-lock, above-grade) |
Bedrooms, hallways (not below-grade) |
Low–moderate (water-resistant layers vary) |
10–25 years |
$4–$9 |
$4,000–$9,000 |
| Luxury vinyl plank / LVP (waterproof, any level) |
Kitchen, main level, basement (finished) |
High (waterproof core options) |
15–25 years |
$4–$9 |
$4,000–$9,000 |
| Porcelain / ceramic tile |
Bathrooms, kitchen, entryways |
Very high (waterproof in the right assembly) |
25–50 years |
$12–$25 |
$12,000–$25,000 |
| Carpet (broadloom or modular tile) |
Bedrooms, rec rooms |
Moderate (watch for moisture in basements) |
8–20 years |
$5–$11 |
$5,000–$11,000 |
Prices are estimates only and vary by project scope, site access and material selection.
What affects the price of flooring in Kingsway South
In Kingsway South and the broader Toronto region, it’s not unusual to see quotes for the “same” floor vary by 30–50%. The reason is that Toronto-area pricing is influenced by both technical requirements (especially moisture control and subfloor prep) and market realities (high renovation demand, scheduling, and labour rates). Even when you pick a mid-band product like laminate or LVP—often in the $4–$9 per sq ft range—the labour and preparation can push the total upward if the subfloor needs correction.
Indoor humidity swings across the seasons are a key technical driver. Solid hardwood expands and contracts with humidity, so it’s restricted to above-grade installs; it generally performs poorly in basements and can’t be installed as designed over concrete. Engineered hardwood and luxury vinyl plank handle humidity much better and are more suitable for on-grade and below-grade builds. In colder parts of the region and in homes with radiant floor heating, material compatibility narrows options; that can change both product selection and labour approach.
Older regional housing stock frequently needs subfloor levelling, repair, or moisture mitigation before installation. In practical terms, levelling and repair can add about $1–$4 per sq ft depending on the condition and how far the contractor needs to go. For example, a main-floor engineered hardwood project might look “similar” to solid hardwood on paper, but if the home needs plywood replacement, you can lose the cost advantage quickly. Conversely, choosing LVP in a basement can lower risk and reduce callbacks when there’s below-grade moisture vapour—often making the $4–$9 per sq ft material choice far more economical than trying to force laminate or solid wood.
Next, use the factors below to interpret your quote line-by-line and understand why one contractor’s “bottom number” can move dramatically.
| Price Factor |
Why It Matters |
Cost Impact |
| Room area in sq ft |
Directly sets labour hours, material quantity, and waste allowance |
Major (smaller rooms magnify mobilization cost) |
| Subfloor condition |
Levelling/repair (patching, sanding, plywood replacement) may be required before install |
Major: often adds about $1–$4 per sq ft |
| Moisture / below-grade install |
Determines whether solid hardwood is ruled out; requires vapour barrier/underlay choices |
Major: can shift you to engineered/LVP to avoid failure |
| Material choice |
Solid vs. engineered vs. LVP vs. tile have different installation systems and prep requirements |
Moderate–major: e.g., tile often lands in $12–$25 per sq ft |
| Removal and disposal of existing flooring |
Takes time, may involve grinding, hauling, and waste fees |
Moderate: can add noticeable totals on older installs |
| Stair nosing / transitions |
Transitions and nosing are priced per step or per linear foot and prevent uneven edges |
Moderate: often underestimated by homeowners |
| Radiant heat compatibility |
Heat exposure changes how materials perform; limits what can be safely installed |
Moderate: may affect selection and underlay |
| Installation method |
Float vs. glue-down vs. nail-down changes labour and subfloor tolerance requirements |
Moderate: nail-down typically needs above-grade stability |
Permits & regulations in Ontario
In Ontario, installing flooring itself typically does not require a building permit. For most Kingsway South homeowners, the flooring permit question only comes up when your project includes associated work that affects building systems. Examples that can require permits include structural or major subfloor changes (for instance, cutting out and repairing load-bearing portions), moisture remediation that touches engineered assemblies, and any electrical work tied to radiant floor heating (e.g., wiring, thermostat installation, or circuit modifications).
In condominiums, the bigger “rule” is often board policy rather than a permit requirement. Sound transmission control is usually handled through underlay and assembly requirements. That can restrict which hard flooring you can install on upper floors, and it may require specific underlay thickness/types to meet the building’s STC/IIC expectations. Before you order materials, review your condo declaration and request written board approval for the flooring type and underlay plan.
Step-by-step, you can verify a contractor’s compliance in Kingsway South: (1) confirm their Ontario licensing status through the appropriate online registry listing (search the contractor’s legal name/business name), (2) request a current certificate of insurance showing liability coverage (ask the COI to list your project address if available), and (3) ask for WSIB/WCB clearance documentation—then check that it matches their business entity name. Also request it for subcontractors if they’ll be on-site. Clear paperwork upfront usually prevents delays and payment disputes later.
Best flooring for each room in your Kingsway South home
Choosing the right flooring in Kingsway South is mainly about matching performance to moisture exposure, traffic level, and how your home copes with Toronto-area humidity swings. For living and dining areas, homeowners usually want warmth and comfort without the risk of movement—engineered hardwood or high-quality laminate often hits that balance. In primary bedrooms, carpet is a strong choice for comfort and sound absorption, while engineered hardwood is ideal if you prefer a harder surface and can keep humidity stable year-round.
In kitchens, daily spills, wet mops, and condensation risk mean luxury vinyl plank (LVP) or large-format porcelain tile usually make the best sense. LVP is typically waterproof by design, and porcelain resists water completely when installed with the proper underlayment and grout/setting methods. Basements are where Ontario homeowners see the biggest failures with the wrong material. For finished basements, LVP is the clear winner because it can handle below-grade moisture vapour and doesn’t behave like solid wood. Bathrooms should be porcelain or ceramic tile only, since water exposure is constant and grout/caulk details matter.
Radiant floor heating is increasingly common in Ontario new construction. When a home has in-floor heat, engineered wood and certain vinyl/tile systems generally pair better than traditional solid hardwood due to expansion/heat-cycling considerations.
For a concrete example: if tile is quoted at roughly $12–$25 per sq ft and LVP at $4–$9 per sq ft, switching only the basement rec area from tile to LVP can save thousands—often without sacrificing day-to-day performance, as long as the subfloor is prepared and level.
| Room |
Best Material |
Why |
Moisture Risk |
Price Band per sq ft |
| Living / dining room |
Engineered hardwood |
Warm look with better stability through seasonal humidity swings |
Low–moderate |
$9–$16 |
| Master bedroom |
Carpet or engineered hardwood |
Carpet adds comfort/sound; engineered keeps a cleaner, drier feel |
Low |
$5–$16 |
| Secondary bedrooms |
Laminate or LVP (depending on household) |
Laminate is cost-effective above grade; LVP adds spill forgiveness |
Low–moderate |
$4–$9 |
| Kitchen |
Luxury vinyl plank (LVP) or porcelain tile |
Easy cleanup; strong performance under frequent moisture exposure |
Moderate–high |
$4–$25 |
| Basement (finished) |
LVP |
Waterproof performance and better handling of below-grade moisture vapour |
High |
$4–$9 |
| Bathroom |
Porcelain / ceramic tile |
Water resistance is built into the assembly; long service life |
High |
$12–$25 |
How to choose a flooring contractor in Kingsway South
When you’re hiring in Kingsway South, start with proof—not promises. In Ontario, verify the contractor’s Ontario licensing status (as applicable for their business activities), request a certificate of liability insurance (make sure it’s current and matches the named business), and ask for WSIB/WCB clearance documentation. If they use subcontractors for demolition, levelling, or specialty work, ask for the same documentation for the trades who will be on your site.
Next, get 2–3 itemised written quotes. You want a breakdown that separates materials, labour, underlay/moisture membrane components, removal/disposal, and transitions (stair nosing or door jamb trimming). Avoid lump-sum quotes that don’t explain what’s included. Read the scope carefully: confirm whether permits are included if radiant heat electrical work is part of the project, and whether disposal is included or billed separately. Also ask for the warranty terms in writing: workmanship warranty length, product/manufacturer warranty, and whether the warranty transfers to you if you sell the home.
For payment, use a practical schedule. Never pay more than about 10–15% upfront for a typical flooring job; hold back a portion until the work is complete and you’ve confirmed the finish and punch-list items. Finally, demand a written timeline with a start date and estimated completion date; Ontario renovation demand can shift schedules, so clarity protects you.
- Confirm contractor name matches the insurance certificate and WSIB/WCB paperwork.
- Ask for proof of liability insurance coverage limits and policy expiration date.
- Get an itemised quote: materials vs labour vs prep vs disposal.
- Request underlay/vapour barrier specifics for LVP/engineered installs.
- Clarify who removes and disposes existing flooring and at what cost.
- Ask how they handle subfloor moisture mitigation and levelling tolerance.
- Confirm transition details for doorways and stair edges (per step/linear foot pricing).
- Ensure the quote states waste factor/extra materials allowance.
- Get workmanship warranty terms and how claims are handled.
- Confirm product warranty coverage conditions (acclimation, approved install method).
- Set payment milestones: small deposit, progress payment, holdback until closeout.
- Get start and completion dates in writing, plus a plan for delays.
Concrete red flags we see in the Kingsway South market: (1) quotes that don’t include subfloor levelling/repair allowances when the floor is older, (2) no mention of vapour barrier/underlay selection for LVP or engineered installs, (3) refusal to provide COI and WSIB/WCB documentation, (4) “too good to be true” pricing with no scope detail for removal/disposal and transitions, and (5) vague timelines or no written contract outlining warranty and inclusions.
Frequently asked questions — flooring in Kingsway South
Do condos restrict hard flooring?
Yes, in Kingsway South and across Ontario, many condos restrict hard flooring because of sound transmission. The restriction is usually implemented through the building’s underlay and assembly requirements (often aligned to STC/IIC expectations), rather than a simple ban. Practically, you may be limited to approved underlay types, thicknesses, and installation methods so footfall noise is reduced on units below. Before you buy materials, review your condo declaration and request written board approval for the specific flooring plan—especially for engineered hardwood and tile on upper floors. If you’re comparing budgets, LVP often lands in the $4–$9 per sq ft range (materials plus typical install scope), but the “approved underlay” can affect the final line item.
How do I compare flooring quotes?
When comparing quotes in Kingsway South, don’t judge by total price alone. Compare apples-to-apples by asking for an itemised breakdown: material costs, labour, subfloor levelling/repair, underlay/vapour barrier, removal and disposal, transitions, and any stair nosing. Confirm what’s excluded (door casing trimming, moving furniture, subfloor moisture testing, or disposal fees). Because Toronto homes often need extra prep for uneven or aging subfloors, one contractor may quote a lower finish price but add subfloor costs after inspection. Also confirm whether the install method matches the product (e.g., engineered vs solid requirements). If one proposal suggests solid hardwood where basement moisture is a concern, that may create future failure risk. Use realistic price bands: laminate/vinyl often falls around $4–$9 per sq ft, while tile commonly lands in $12–$25 per sq ft.
Can I install flooring over existing tile in Kingsway South?
Sometimes, but it depends on the condition of the tile and the floor height/flatness requirements of your chosen flooring. For engineered hardwood, LVP, or laminate, installing directly over existing ceramic can be problematic if the surface isn’t flat enough—many products require a smooth, properly prepared substrate to avoid gaps, noise, and joint failure. In addition, tile floors can trap moisture; if there’s any below-grade influence, that’s a red flag. For some LVP systems, contractors may be able to install over suitable hard surfaces after proper cleaning and flattening, but often they’ll level the substrate first. In many renovation projects across the Toronto area, removal is preferred when grout lines are uneven or when the old tile is poorly adhered. Expect higher prep costs if you keep tile; removal and disposal may be an alternative depending on how your contractor prices levelling.
What is the best flooring for a high-traffic area in Kingsway South?
For high-traffic areas (entries, hallways, and open-concept living zones) in Kingsway South, luxury vinyl plank (LVP) or engineered hardwood are usually the safest bets. LVP is waterproof and forgiving with day-to-day spills and winter slush, which helps in a climate with indoor humidity swings and frequent seasonal tracking. Engineered hardwood performs well with the right installation method and should be chosen for stability through humidity changes. Solid hardwood can look fantastic, but it’s riskier for heavy traffic if it’s installed in a way that doesn’t control moisture properly (and it’s a poor fit for basements and concrete slabs). If you’re deciding on budget, LVP commonly fits a $4–$9 per sq ft band and can still look premium with the right wear layer; carpet can be comfortable but tends to wear and stain faster in entry/high-traffic zones.
How do I prepare my subfloor before new flooring?
Subfloor prep is what separates a long-lasting floor from a call-back job. In Kingsway South, many homes (especially from the 1960s–1990s era typical around the region) need levelling or repair before installation. Preparation usually includes assessing flatness, checking for loose or squeaky boards, repairing damage, and—where relevant—addressing moisture. For engineered hardwood and LVP, the goal is a stable, flat surface plus the correct underlayment/vapour barrier assembly for your installation type. For laminate, you also need flatness and proper underlay, but laminate generally shouldn’t be used below grade where moisture vapour is a concern. For basements and any on-grade concrete situations, ask your contractor how they manage below-grade moisture; this is one reason LVP is popular there. If your quote mentions “levelling included,” still ask what’s excluded (e.g., plywood replacement beyond a set allowance).
Is cork or bamboo flooring a good choice in Kingsway South?
Cork and bamboo can be attractive options, but in Kingsway South/Ontario’s climate and housing stock, they require extra scrutiny. Cork is naturally resilient and comfortable, but performance depends heavily on the product type (floating vs glued), its finish, and how well the subfloor is protected from moisture. Bamboo is typically considered harder than cork, yet it can still be sensitive to humidity swings if the assembly isn’t engineered for stability. In most Toronto-area projects, engineered hardwood and LVP are preferred because they’re specifically designed for the humidity and below-grade moisture realities—especially if you’re working near basements or concrete. If you still want cork or bamboo, ask for documented suitability for your install conditions (above-grade only vs on-grade/below-grade), and confirm acclimation requirements. Budget-wise, compare carefully: even if the material looks mid-range, subfloor prep and moisture mitigation can narrow any savings versus a proven $4–$9 LVP approach.